BUILT SOLIDHOME SERVICES

Decks are a building project

New decks and full replacements. Built solid.

New wood and composite decks, full tear-out and replacement, elevated structures, stairs, and railings for Crystal Lake and nearby communities. Start with the property, the yard, and how you want to use the space.

Clear Scope • Free Estimates • Written Workmanship Terms

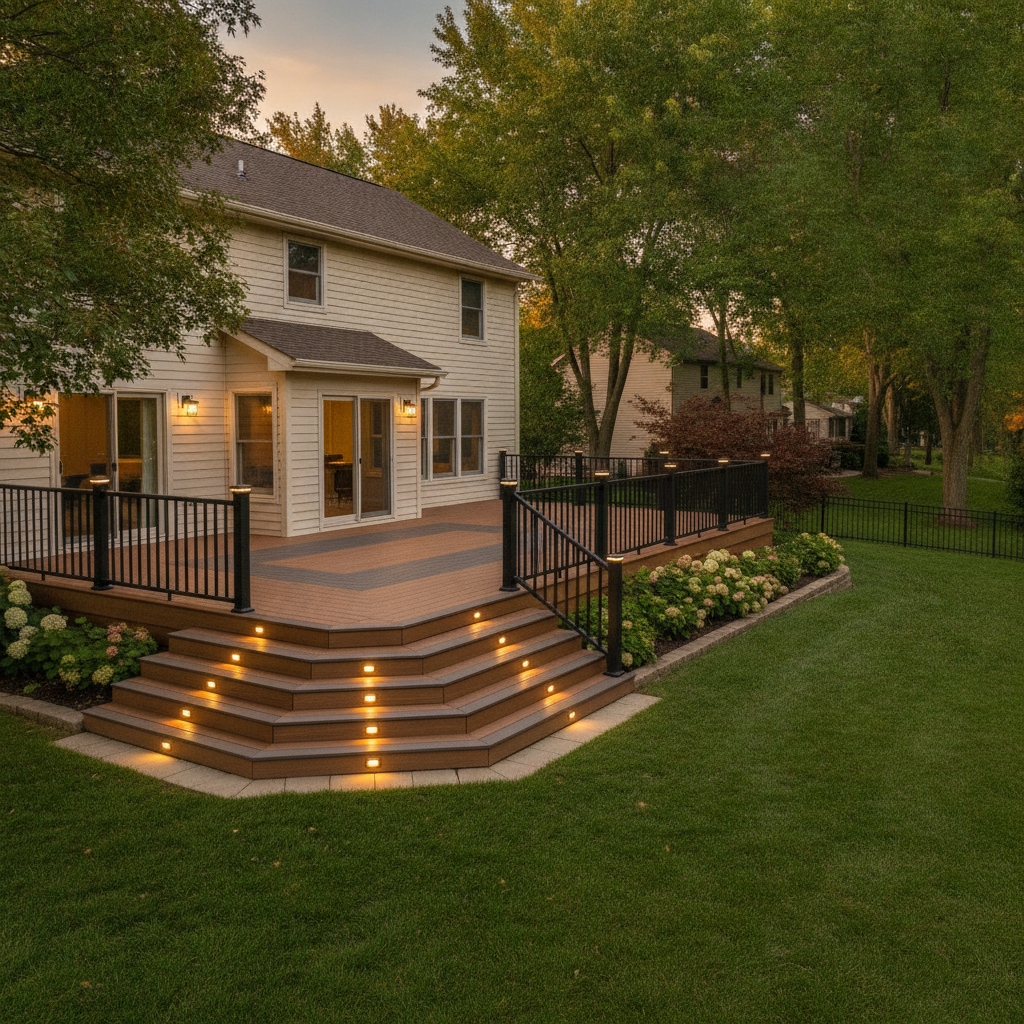
Finished composite deck with stairs and railings

Crystal Lake based

A real local team and one accountable point of contact

Scope before construction

The build and exclusions are defined in writing

Material choices explained

Wood and composite compared for your project

Requirements reviewed

Property-specific outside dependencies identified early

New construction

The deck-building scope.

New deck construction

A new structure planned around the yard, the house, and how you want to use the space.

Full deck replacement

Tear-out and replacement when the existing layout or structure no longer makes sense to repair.

Composite or wood

Material options compared for appearance, maintenance, budget, and expected use—not pushed by default.

Elevated decks, stairs, and railings

The structural and finish details are scoped together so the whole build works as one project.

A construction process

Plan first. Build second.

A new deck is not a long handyman list. It gets a property review, a defined scope, outside-requirement review, and a construction plan before work begins.

  1. 01

    Project-fit review

    Send the address, photos, rough dimensions, and the outcome you want. We start by deciding whether this is a build, a repair, or deck care.

  2. 02

    Site and layout review

    We review the existing structure, grade, access, desired layout, material direction, stairs, and railing needs.

  3. 03

    Requirements and responsibility

    Municipal, HOA, permit, and inspection requirements are identified for the specific property, with responsibility stated in the written plan.

  4. 04

    Written project scope

    The proposal defines the build, material selections or allowances, exclusions, scheduling assumptions, and follow-up terms before construction begins.

  5. 05

    Construction and handoff

    Work follows the accepted scope, with changes discussed before extra work and a final walkthrough at handoff.

Start with useful details

What to send us.

You do not need finished plans to start. These details are enough for the first project-fit review.

  • Property address and photos of the yard or existing deck
  • Rough length, width, and height from grade
  • New build, replacement, or not sure
  • Wood, composite, or help comparing them
  • Stairs, railing, lighting, or accessibility needs
  • Your desired season or timing window

Existing deck • Handyman

Not every deck needs to be rebuilt.

Repair and seasonal deck care sit inside the handyman path. We will separate those smaller scopes from a true construction project before recommending the next step.

Crystal Lake and nearby

Deck projects across our service area.

Deck-building questions

How do I know whether I need a new deck, a repair, or refinishing?
A few worn boards, loose components, or hardware issues may fit the handyman repair path. Sound wood that is gray or weathered may only need cleaning, prep, and refinishing. A new build or full replacement makes sense when the structure, layout, size, or long-term plan needs to change. We sort that out before recommending a scope.
Do deck projects require a permit?
Requirements depend on the municipality, attachment to the house, height, size, and project type. We review the property-specific requirements before scheduling construction and state permit and inspection responsibility in the written project plan.
Do you build both wood and composite decks?
Yes. The right choice depends on upfront budget, desired appearance, maintenance tolerance, sun exposure, and how long you expect to keep the deck. We compare the practical tradeoffs before materials are selected.
Can you replace an existing deck?
Yes. A replacement starts with a site and structure review so the new scope accounts for tear-out, access, footings, attachment, layout, stairs, railings, and any property-specific requirements.
What should I send to start the conversation?
Send the property address, several photos, approximate dimensions, whether there is an existing deck, the result you want, and any material preference. That is enough for a project-fit review and the next useful scoping step.
How long does a deck project take?
Timing depends on design, size, site conditions, material availability, municipal or HOA review, inspections, and weather. We establish the working schedule after the scope and outside dependencies are understood.

New deck or full replacement

Start with the property and the outcome.

Send the address, photos, rough dimensions, material direction, and how you want to use the deck. We will review fit and identify the next useful scoping step.